
Marist Regional College Harcombe Centre
Location: Burnie | Tasmania
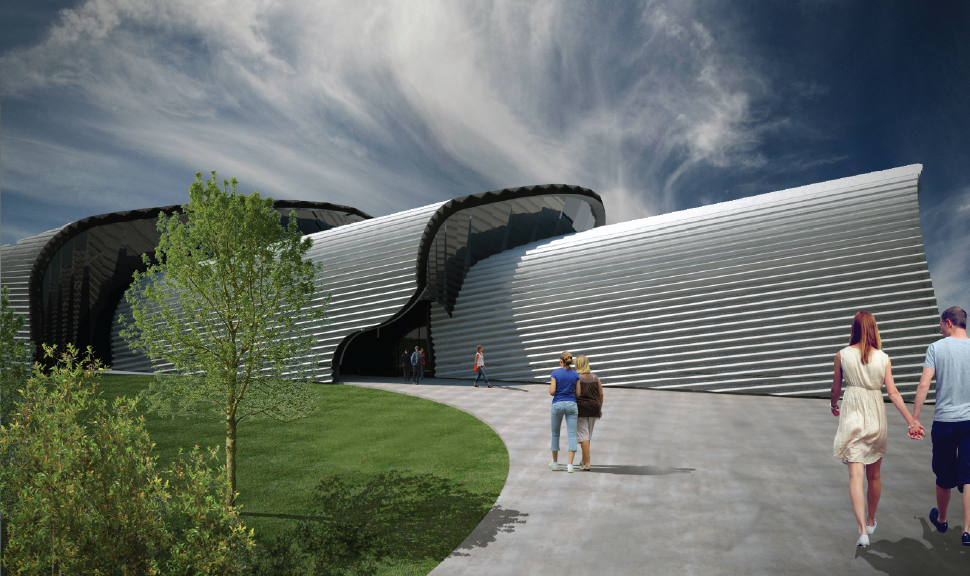
The Harcombe Centre is more than a sports facility—it is the social and athletic heart of the Marist College campus. Conceived as a place where performance, community and education intersect, the building establishes a civic presence within the school’s sporting precinct while embracing its broader role as a valued community asset.
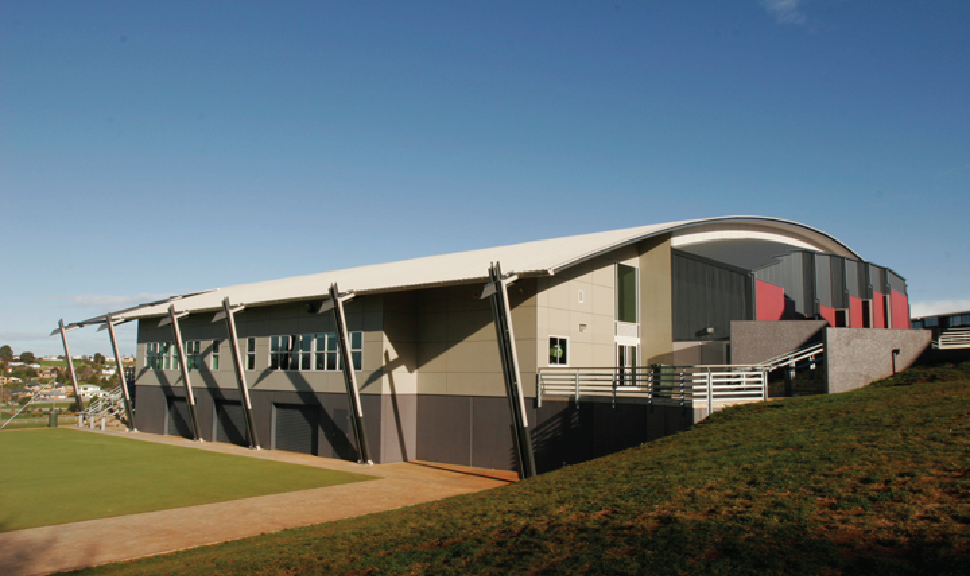
Positioned alongside the existing playing fields, the building strengthens the campus landscape by seamlessly connecting indoor and outdoor recreation. Its form emerges directly from the site; a sweeping curved roof echoes the natural contours of the land, creating an elegant architectural gesture that anchors the precinct while expressing movement, energy and aspiration.
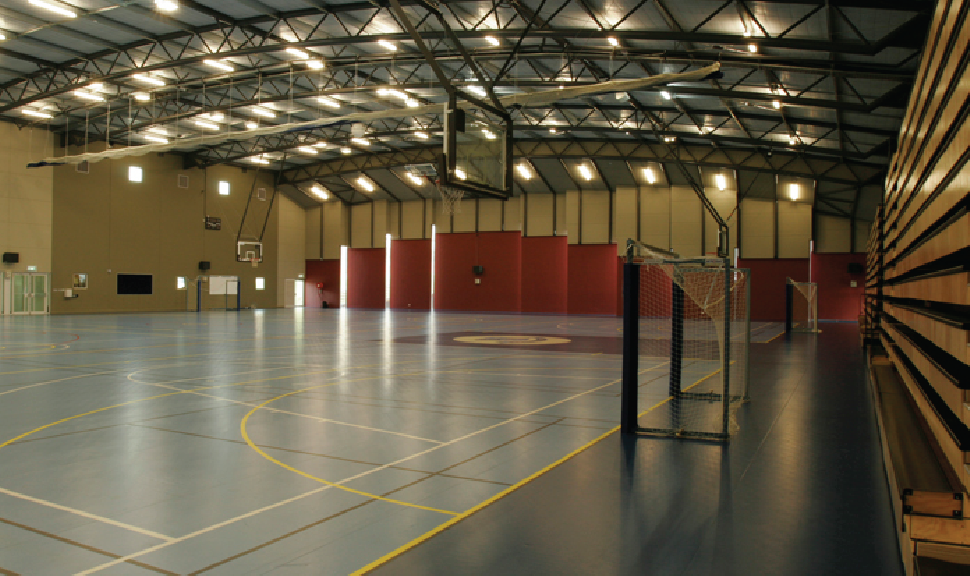
The roof structure is both expressive and purposeful. Long-span curved trusses create an uninterrupted volume capable of accommodating multiple sporting codes while allowing the building to rise only where the programme demands. This balance of efficiency and spatial generosity produces a light-filled hall that celebrates the scale and excitement of sport.
Rather than presenting a monolithic façade, the building is carefully articulated through a series of stepped planes that introduce vertical glazed openings. These slender apertures establish constant visual dialogue with the surrounding landscape, drawing soft, indirect daylight deep into the courts while maintaining ideal playing conditions. Throughout the day, changing light animates the interior, reinforcing the connection between sport, place and time.
The familiar low horizontal form becomes the architectural DNA from which the winery grows. Its geometry is stretched, folded and carved in response to the processes of wine production, allowing the functional requirements of fermentation, storage, hospitality and movement to shape its final form. The result is a building that feels simultaneously familiar and entirely new—an evolution of the agricultural vernacular rather than a departure from it.
The building belongs to the landscape.
Its elongated form follows the contours of the land, reinforcing the horizontal nature of the valley while using gravity to support the journey of the wine from grape to bottle. The earth becomes part of the production process, allowing topography and architecture to work together rather than independently.
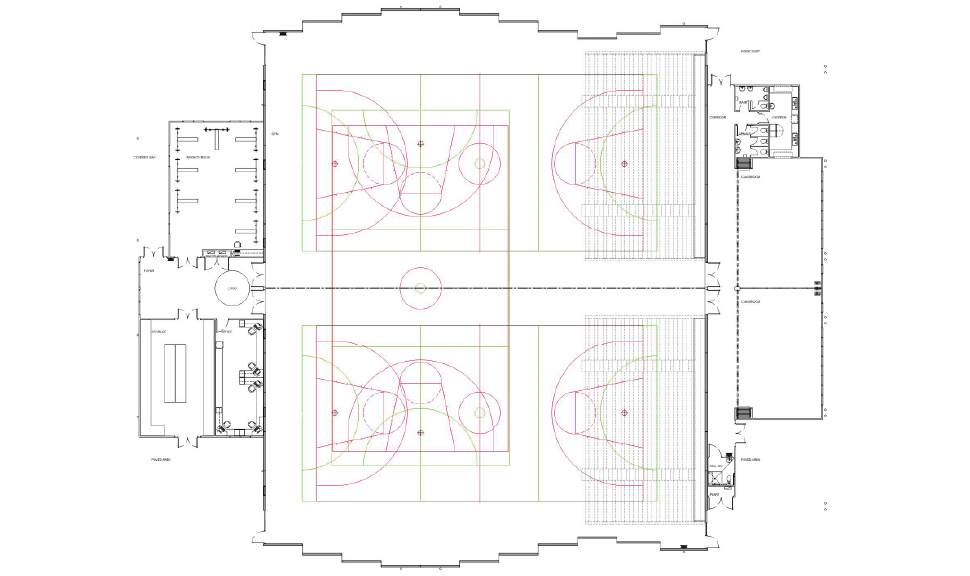
Designed for adaptability, the Harcombe Centre effortlessly transitions between daily school use and major community events. Retractable seating, retractable basketball backboards and flexible court configurations transform the gym from competition venue to assembly space, reflecting the evolving needs of the College and the wider community. Supporting facilities—including a strength and conditioning gym, classrooms, offices, canteen, amenities, generous storage and undercroft access to the outdoor courts—are seamlessly integrated to create a highly functional yet refined environment.
The Harcombe Centre demonstrates how thoughtful architectural design can elevate a fundamentally utilitarian building into a memorable civic landmark. It is a place where structure, landscape and light work together to foster participation, connection and school identity—an enduring investment in both community and place.
related projects
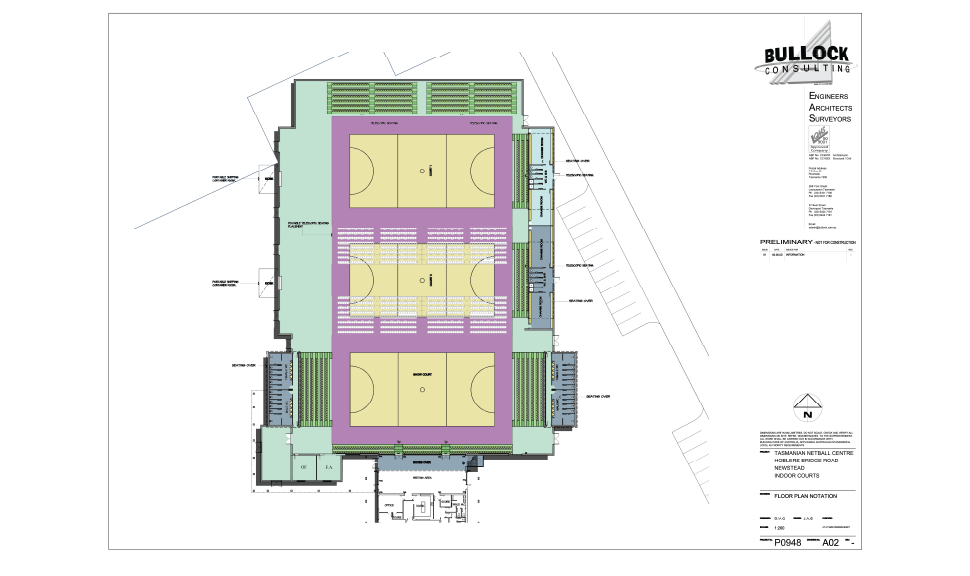
Tasmanian Netball Centre – Hoblers Bridge, Newstead
Launceston | Tasmania
New Horizons Sports Centre – Elphin Sports Precinct
Launceston | Tasmania
Marist Regional College Harcombe Centre
Burnie | Tasmania