
SISU Winery
Location: Campania | Tasmania
A Story of Endurance, Landscape and Transformation
Architecture begins with place.
The Australian landscape is unlike any other. It is a continent of extraordinary contrasts—snow-covered mountains, ancient rainforests, vast deserts and productive agricultural plains. It is a landscape that demands resilience. Rather than conquering nature, those who choose to cultivate it become part of its story, adapting to its rhythms and enduring its challenges.
Within Tasmania’s Coal River Valley, this landscape has long been defined by agriculture. The property has spent generations as a working sheep farm—a place shaped by persistence, labour and the quiet routines of rural life. The next chapter does not replace that story; it extends it.
The transformation from sheep farm to vineyard is itself an act of Sisu.
Sisu is a Finnish philosophy describing an extraordinary reserve of inner strength—a quiet determination to persevere when the outcome is uncertain. It is not optimism. It is action. It is the courage to continue despite adversity, drawing upon an inner resilience that cannot be measured but can always be felt.
That philosophy became the conceptual foundation of the project.
Establishing a vineyard is an act of faith. Vines require years before yielding their first harvest. Seasons cannot be controlled. Frost, drought, wind and time all shape the outcome. Every bottle becomes the product of perseverance as much as terroir. The architecture therefore seeks to embody the same qualities that define both farming and winemaking: patience, endurance, humility and quiet confidence.
The design begins with perhaps Australia’s most recognisable rural artefact—the galvanised iron shed.
The agricultural shed is more than a building; it is a cultural icon. It represents hard work, practicality and the enduring relationship between people and land. Throughout Australia’s farming history, the shed has sheltered machinery, livestock and harvests, standing resilient through decades of changing seasons. It is an architecture without pretence, where purpose creates beauty.
Rather than imitate the shed, the project allows it to evolve.
Above, the sawtooth roof recalls Tasmania’s industrial and agricultural heritage while introducing carefully controlled southern light into the production spaces. Daylight becomes another working material, illuminating the winery with a calm, diffuse quality that enhances both production and occupation.
The architecture expresses two complementary identities.
The familiar low horizontal form becomes the architectural DNA from which the winery grows. Its geometry is stretched, folded and carved in response to the processes of wine production, allowing the functional requirements of fermentation, storage, hospitality and movement to shape its final form. The result is a building that feels simultaneously familiar and entirely new—an evolution of the agricultural vernacular rather than a departure from it.
The building belongs to the landscape.
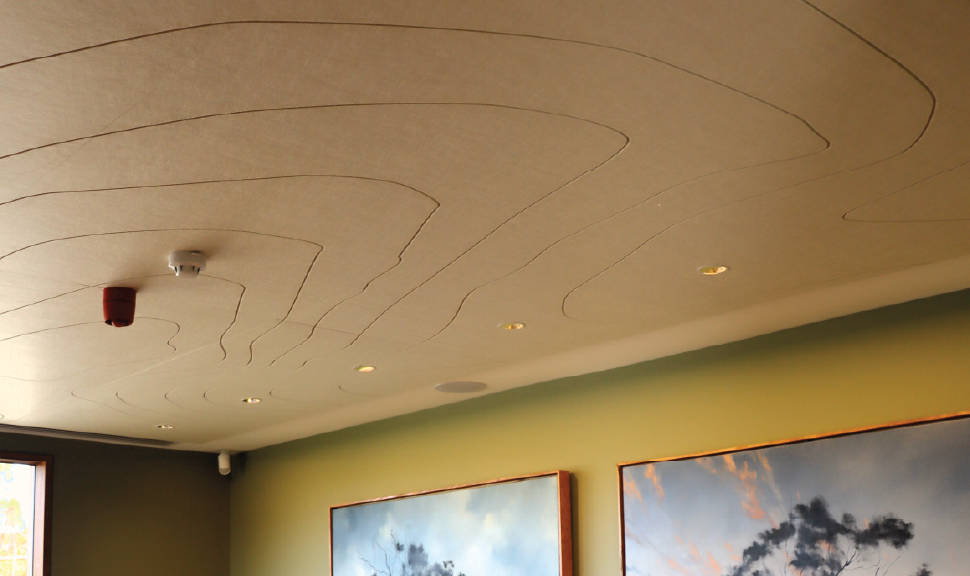
Its elongated form follows the contours of the land, reinforcing the horizontal nature of the valley while using gravity to support the journey of the wine from grape to bottle. The earth becomes part of the production process, allowing topography and architecture to work together rather than independently.
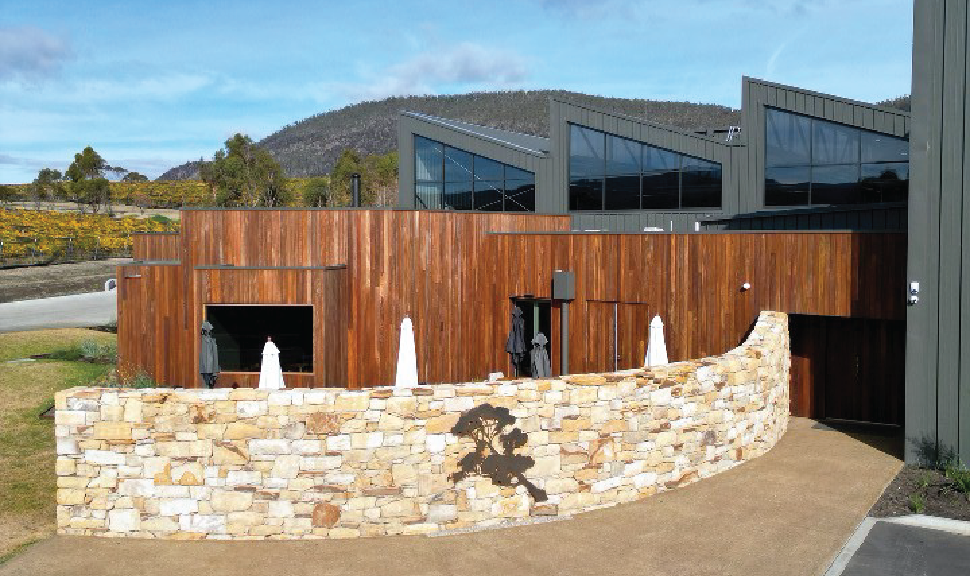
The winery remains robust and protective—a contemporary interpretation of the agricultural shed, clad continuously in zinc to create a singular, enduring form. Behind this resilient envelope lie the industrious processes of winemaking, largely concealed from immediate view, reinforcing the sense that production is a craft developed through patience rather than spectacle.
Emerging from this protective form is the cellar door.
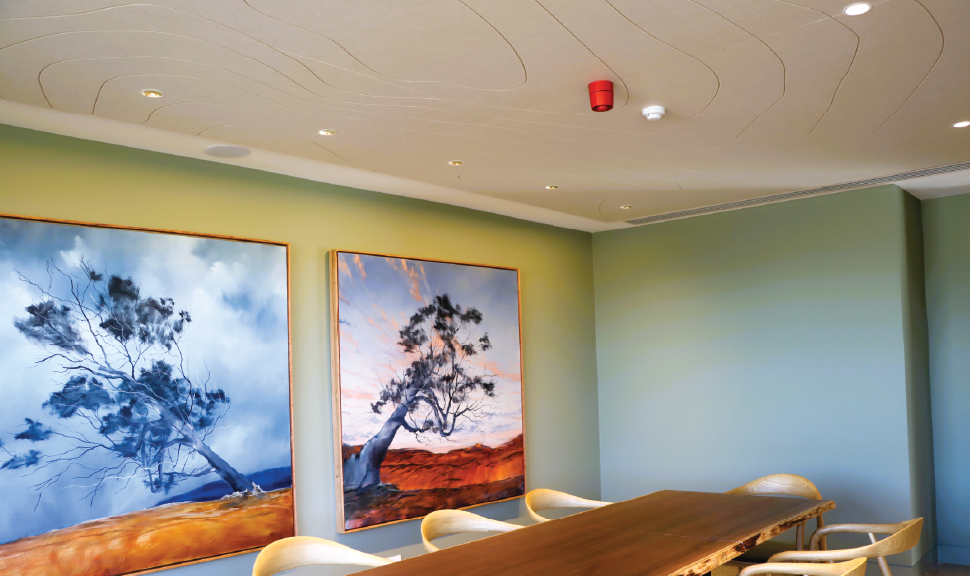
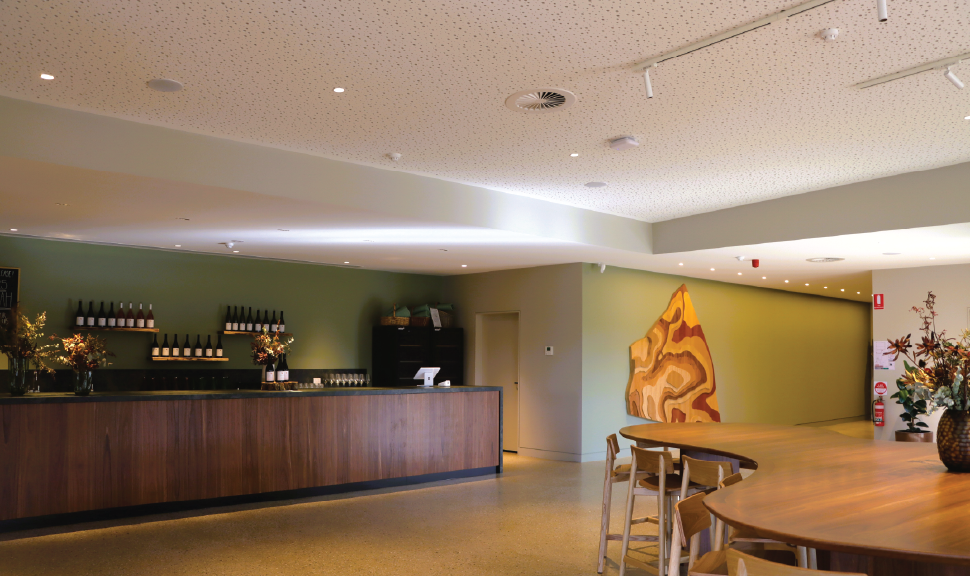
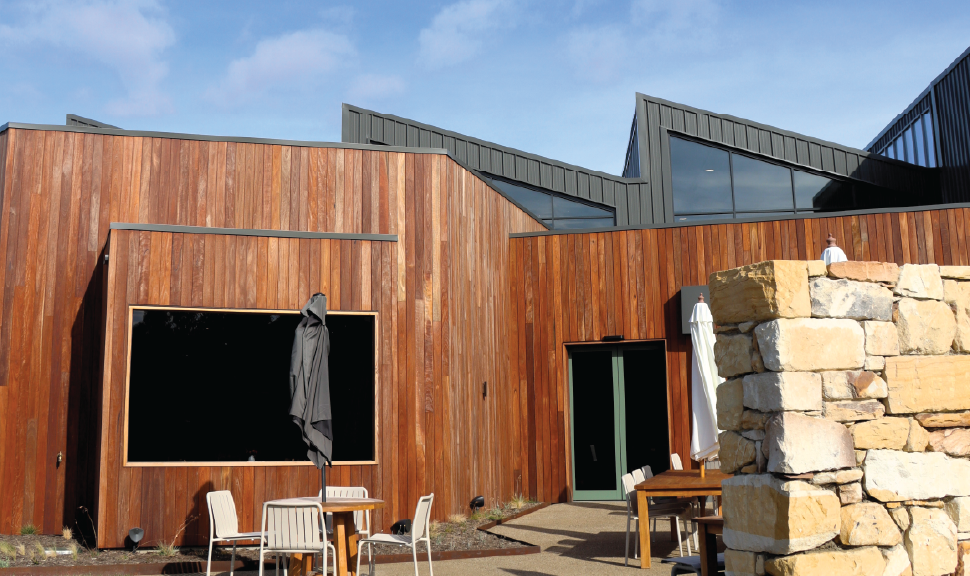
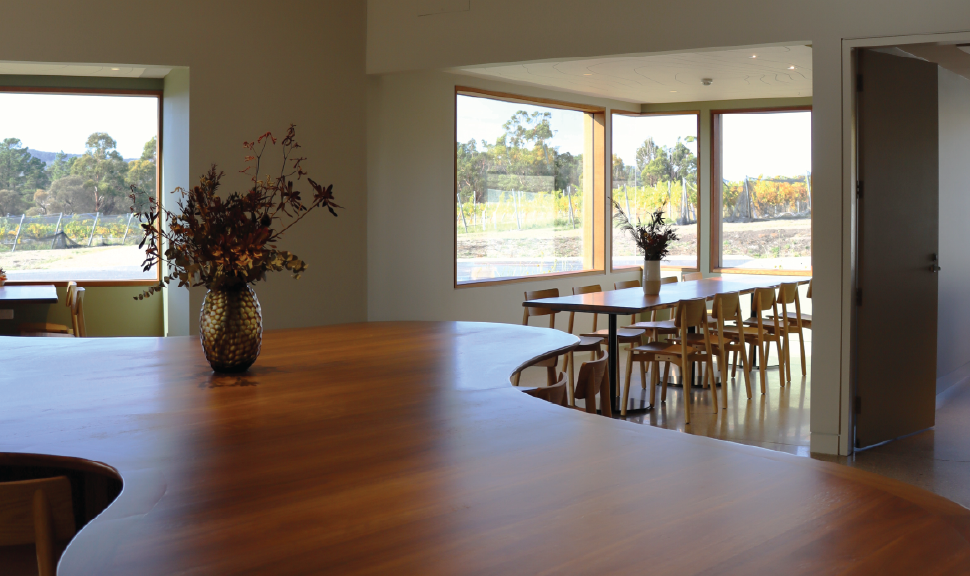
Rather than existing as a separate object, it appears to unfold from within the shed, announcing itself through warmth, transparency and light. Timber, glass and finely crafted local materials soften the industrial character, creating an inviting threshold between production and experience. This moment represents the transition from labour to celebration—from making wine to sharing it.
The southeastern corner becomes the building’s point of release.
Visible from the highway, the solid geometry of the shed begins to lift and open, creating a subtle gesture that draws visitors naturally towards the entrance. The defining horizontal line of the agricultural form guides the eye across the façade before folding upwards, creating a moment of pause—a place of arrival where architecture quietly signals hospitality.
Visitors experience the building as a carefully choreographed journey.
The production spaces remain deliberately understated and protected, reinforcing the authenticity of a working winery rather than a theatrical destination. Only after entering through the cellar door are guests invited to engage with the processes that transform fruit into wine. Discovery unfolds gradually, mirroring the experience of wine itself—layered, patient and rewarding.
Externally, the landscape becomes an extension of the architecture.
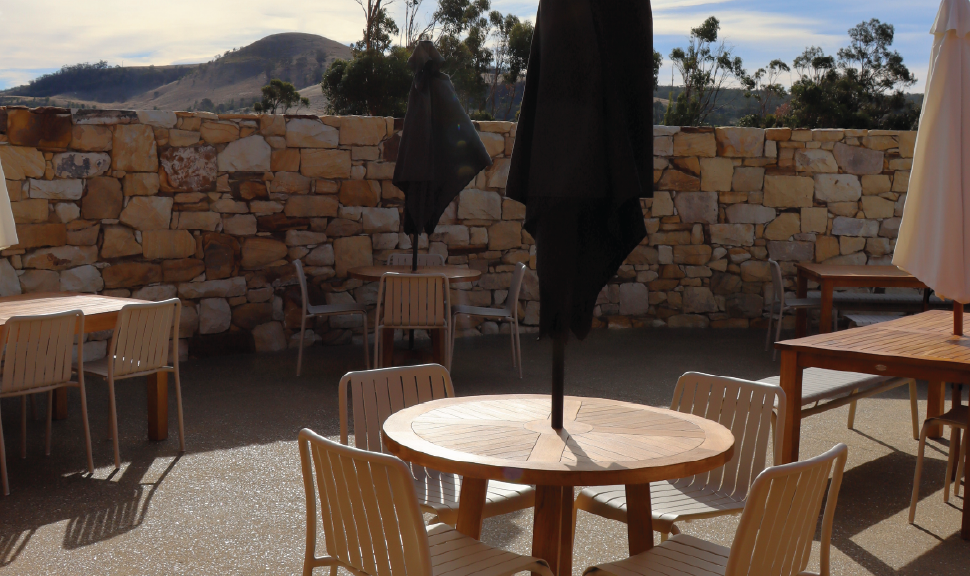
The forecourt is conceived as a series of intimate outdoor rooms that encourage gathering, tasting and reflection while framing views across the vineyard. Indigenous planting, local materials and restrained detailing anchor the building within its setting, ensuring that the architecture feels inseparable from the land that sustains it.
Service functions—including tanks, pumps and plant—are integrated discreetly within the architectural envelope, allowing the operational requirements of a working winery to remain visually secondary while maintaining environmental performance and acoustic control.
Ultimately, the project is not about creating an object within the landscape.
It is about expressing a philosophy.
It is about recognising that both agriculture and architecture are long-term acts of commitment. They require belief before results, patience before reward and resilience in the face of uncertainty.
The story of this property has always been one of endurance.
The sheep may leave.
The vines may arrive.
But the spirit remains the same.
This is Sisu—an architecture of quiet strength, where the enduring character of the Australian farm evolves into a place where landscape, craftsmanship and perseverance are distilled into every bottle.
related projects
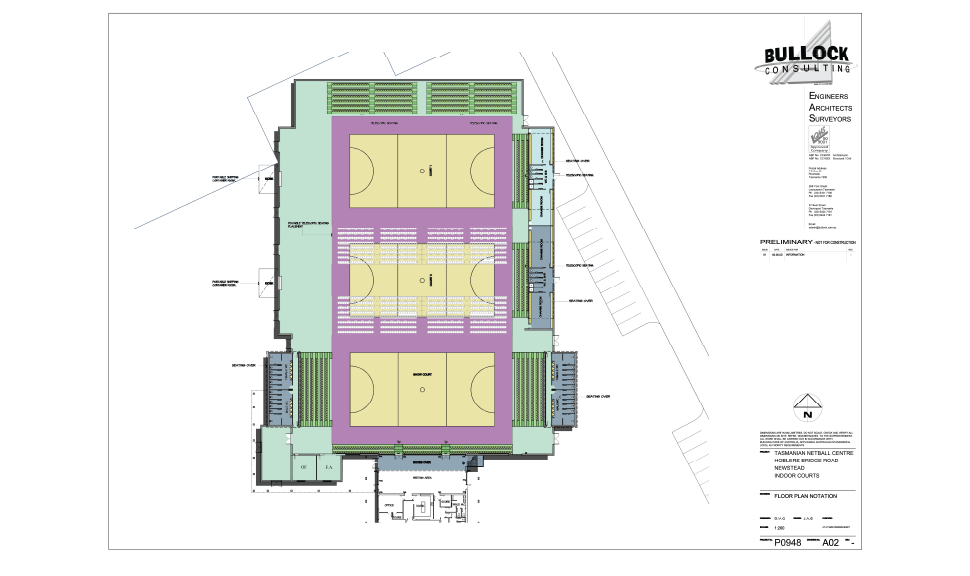
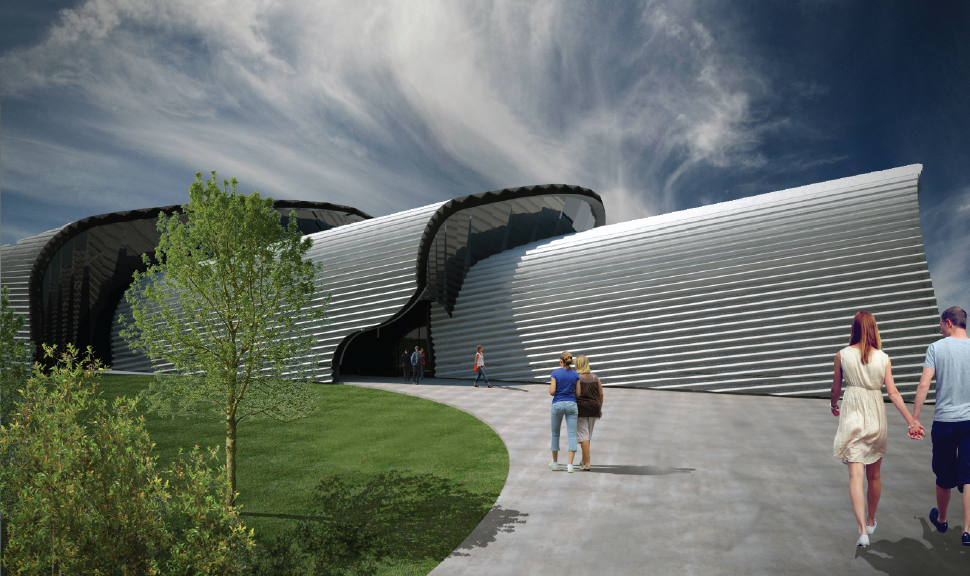
Tasmanian Netball Centre – Hoblers Bridge, Newstead
Launceston | Tasmania
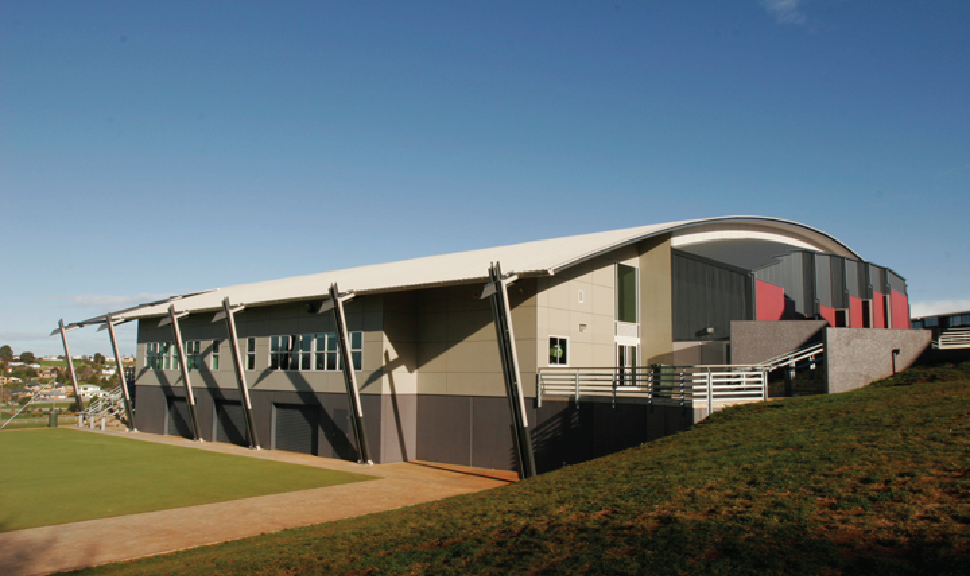
New Horizons Sports Centre – Elphin Sports Precinct
Launceston | Tasmania
Marist Regional College Harcombe Centre
Burnie | Tasmania